

VillaEl Salva

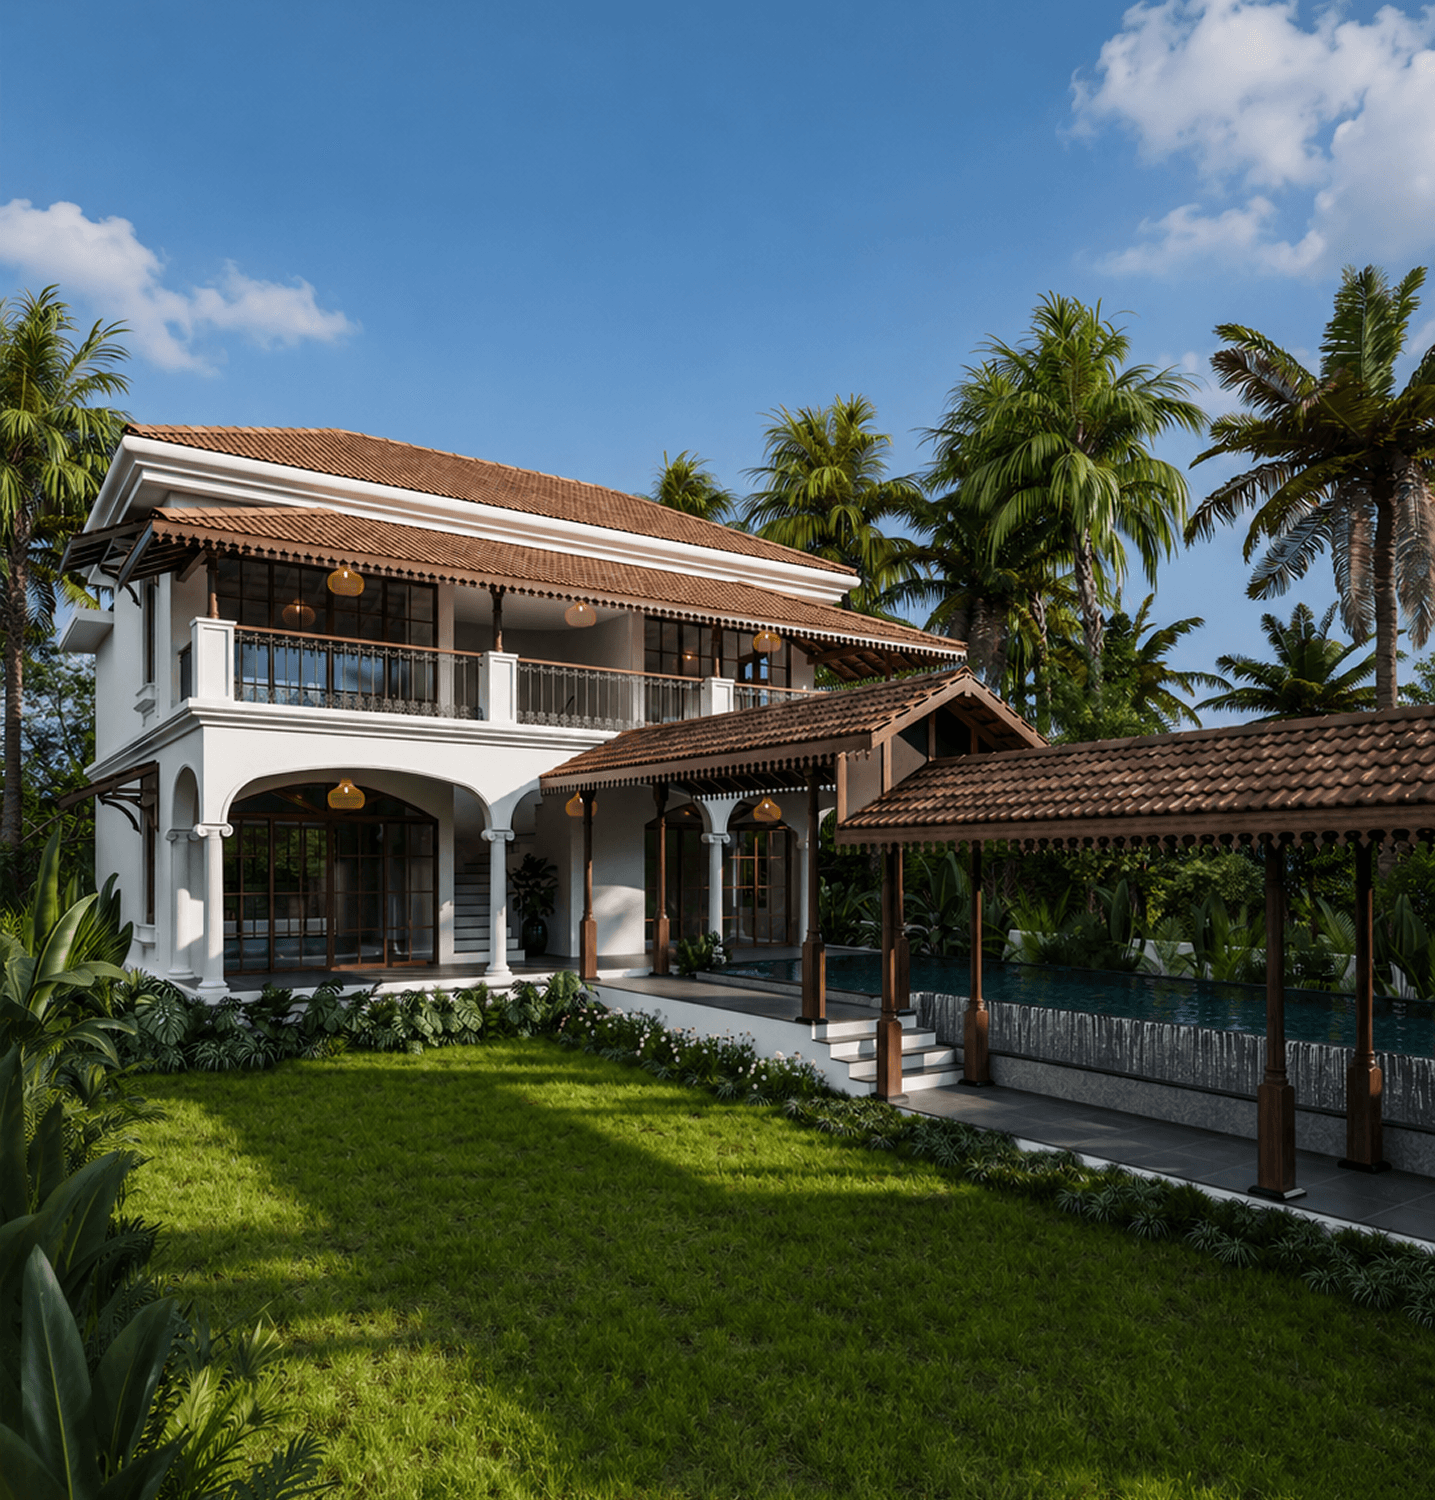
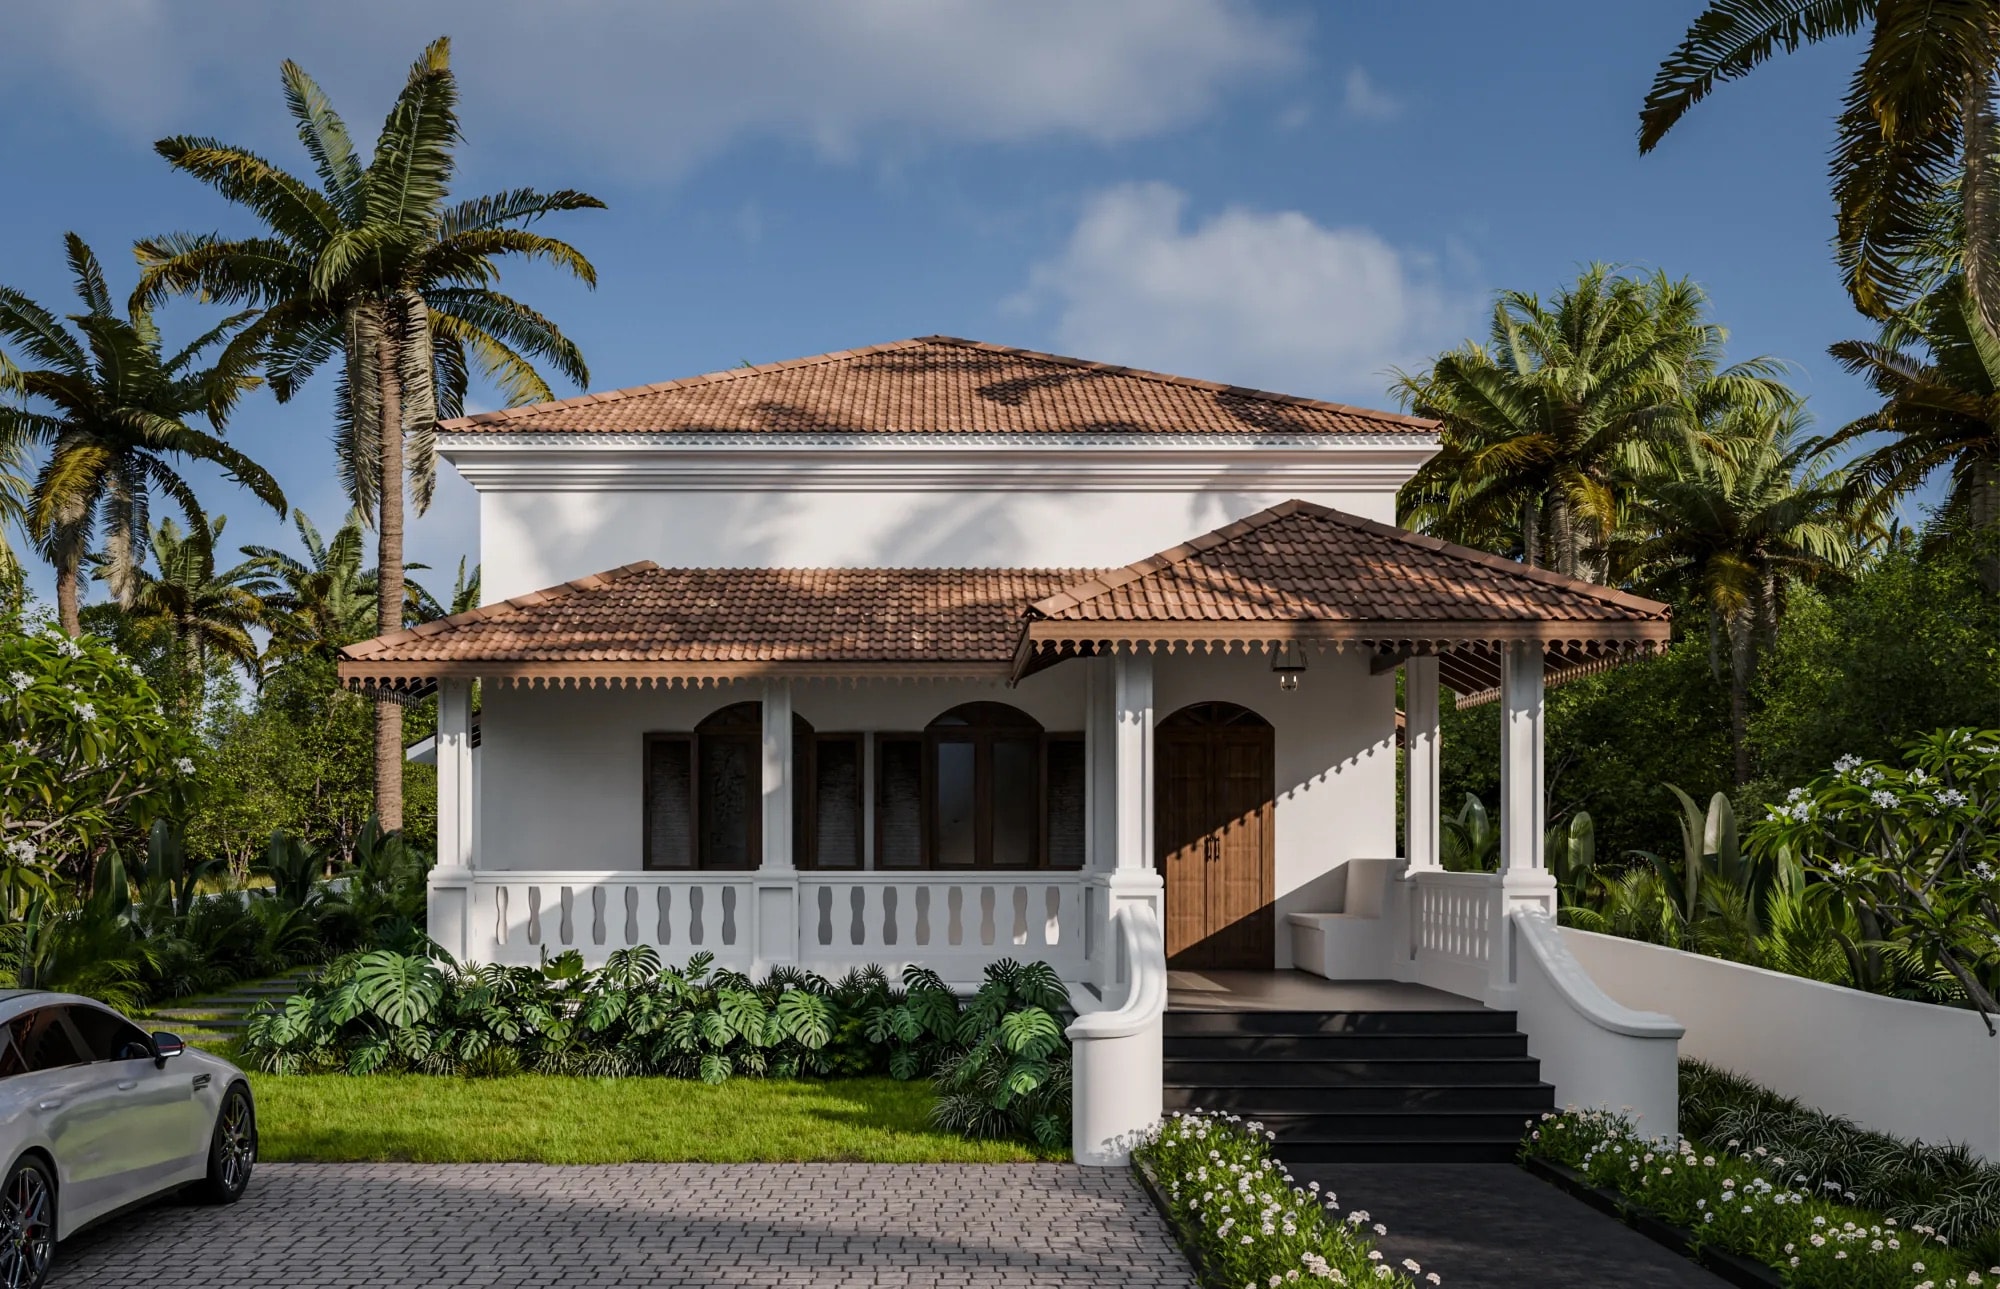
Rooted in the architectural charm of old Goa and reimagined for today, this heritage villa brings together history, elegance, and contemporary luxury in one timeless sanctuary.

El Salva blends the soul of the 1930s with the refinement of 2026, creating a heritage villa reimagined for luxury.

Salvador du Mundo - Goa

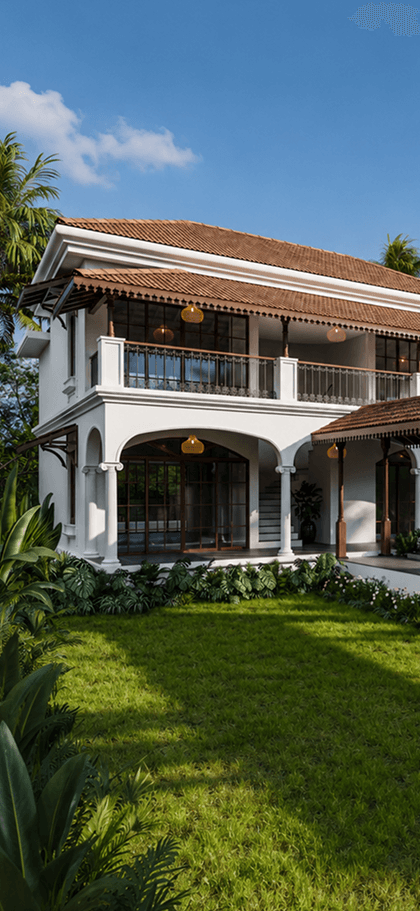
Tropical landscape surrounding Villa El Salva in North Goa

Set in Salvador du Mundo, Goa, El Salva is a heritage villa shaped by its surroundings. Blending history with modern living, it preserves the spirit of Goa architecture while embracing a contemporary way of life.

Rooted in Goa's enduring character, El Salva offers a refined way of living shaped by history and place.

Site Composition

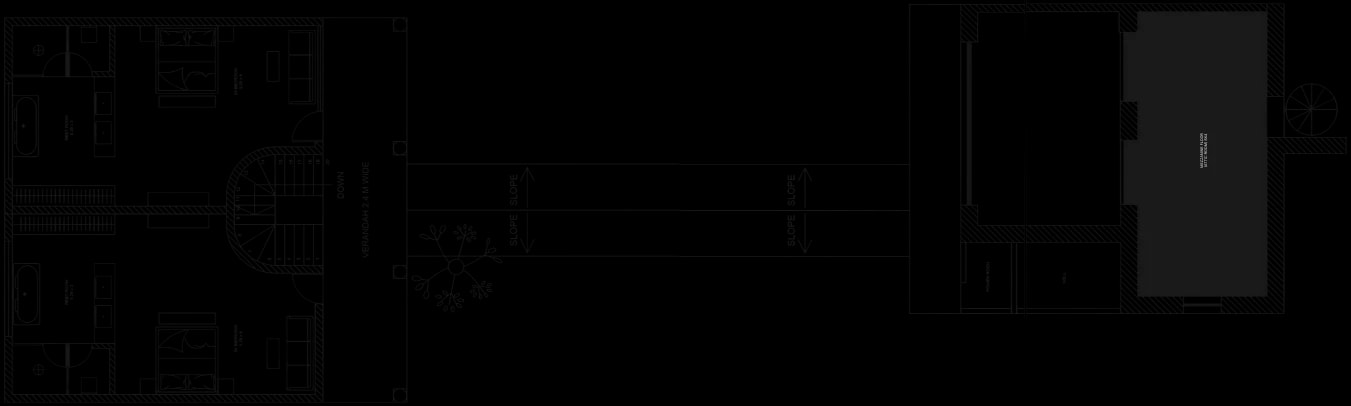
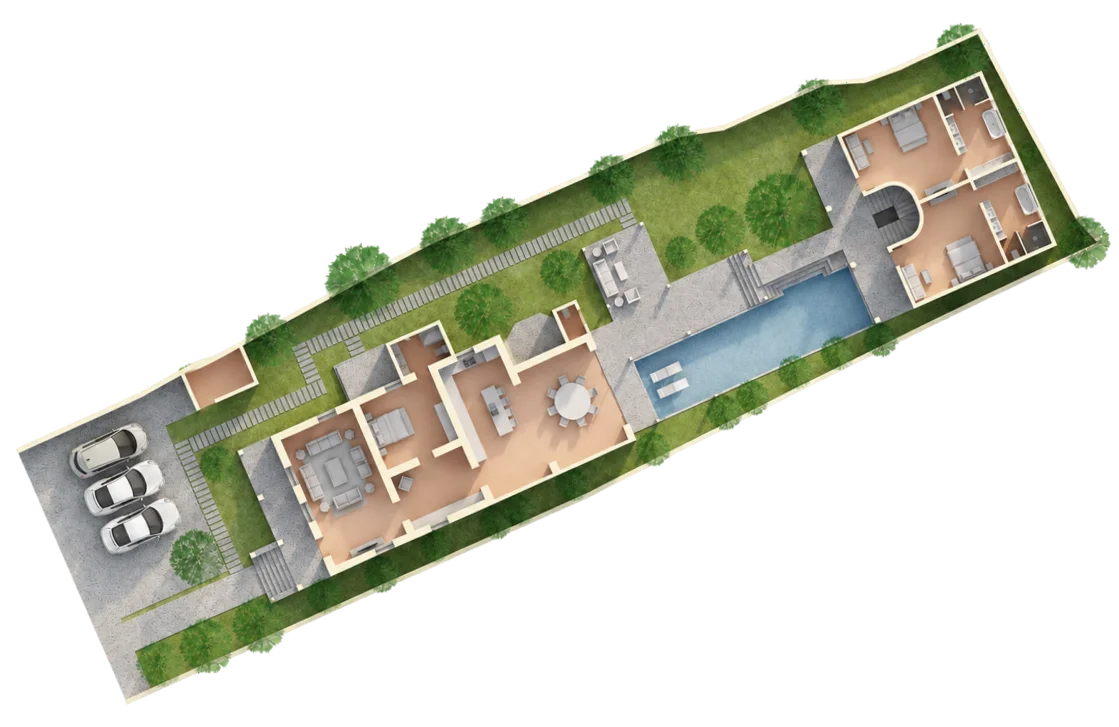
El Salva offers five spacious bedrooms, generous living areas, and a thoughtfully designed kitchen and dining space for effortless living. A private pool, landscaped gardens, and a versatile attic complete this timeless villa retreat.

Site plan of the five-bedroom Villa El Salva heritage residence
N

El Salva is rooted in the character of its setting in Goa, where heritage and nature come together to shape a home of quiet elegance. Thoughtful planning, timeless materials, and a deep respect for the villa's surroundings create spaces that feel warm, private, and effortlessly connected to the landscape and its natural rhythm of life.

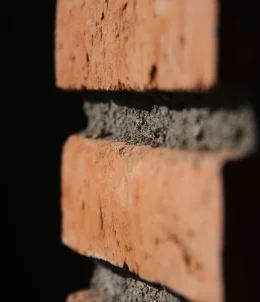
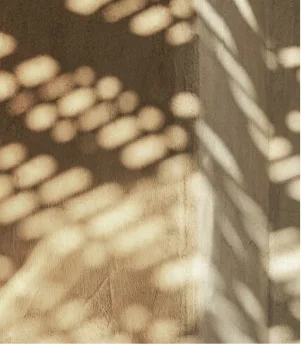
Villa El Salva architectural moodboard with heritage details, plans and materials
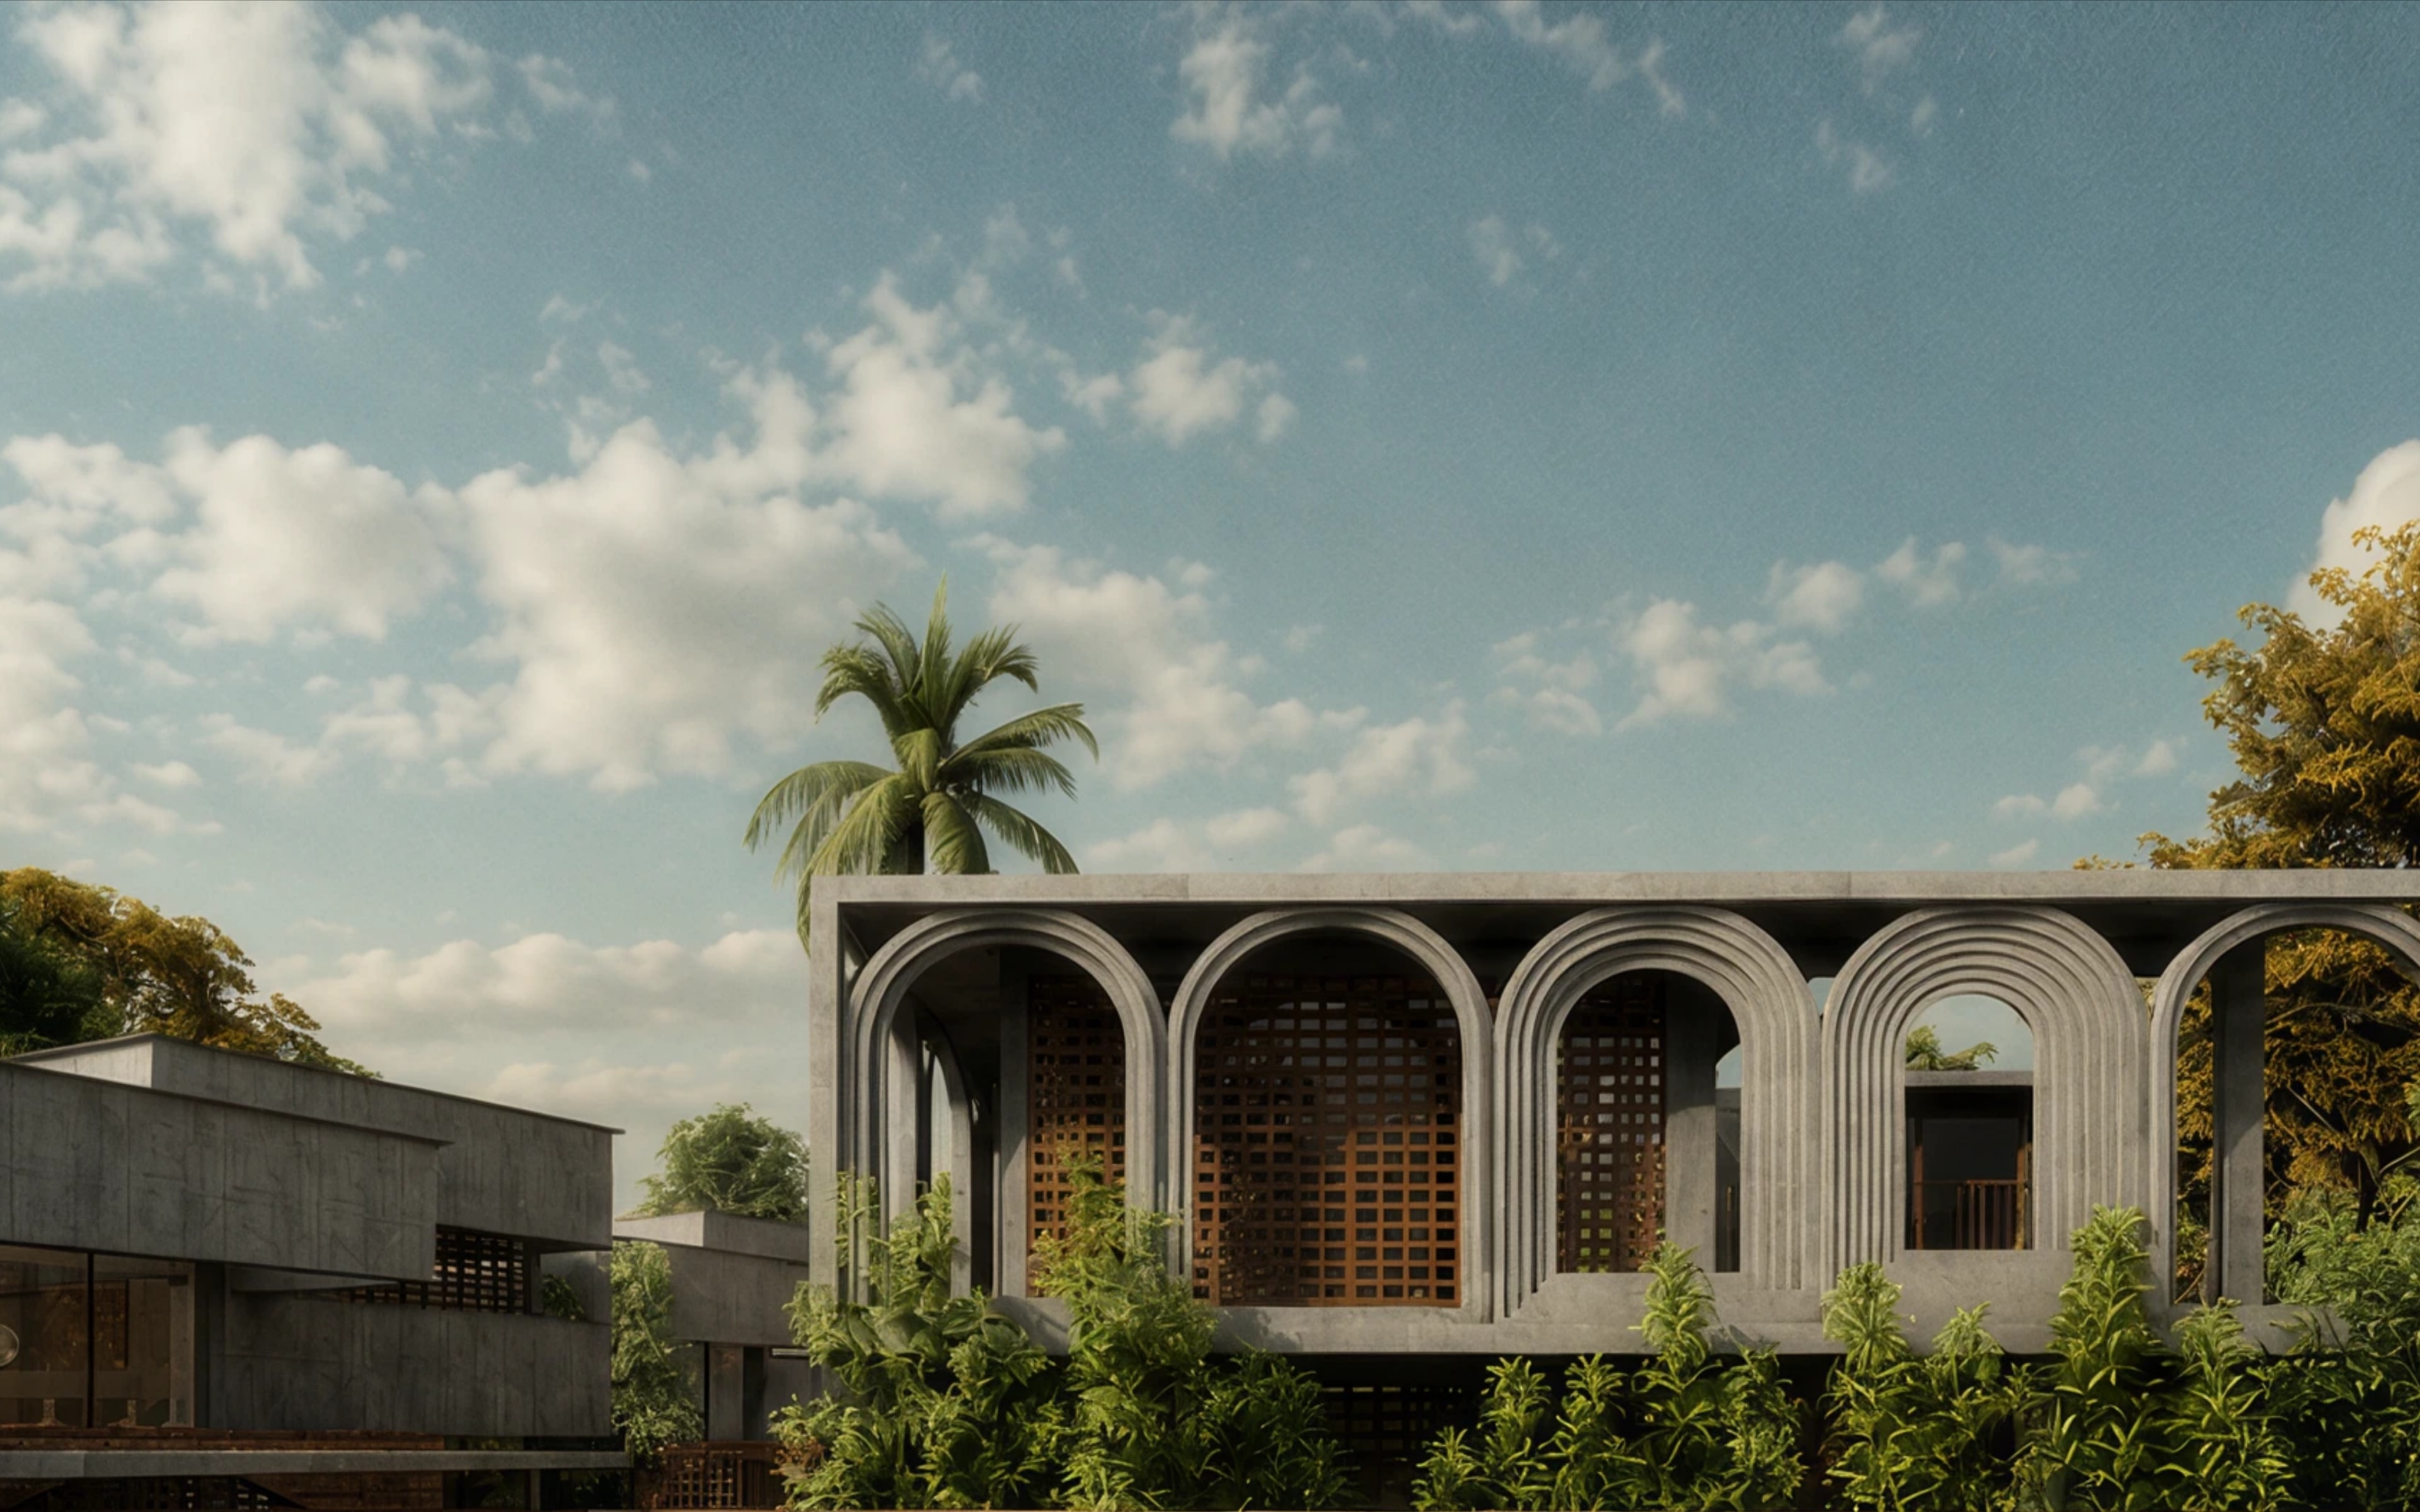
Restored Goan architecture and landscaped garden at Villa El Salva

Explore El Salva Villa

Step into El Salva, where heritage and nature come together.

  • High plinth-levels with damp-proofing below the ground-floor
  • Waterproofing For Terraces/Sun-Decks
  • Internal Walls In Fly Ash Bricks
  • Quake Resistant RCC Framed Structure
  • Corian | Granite counter top
  • Stainless steel sink
  • Natural stone flooring
  • Wooden/ UPVC windows
  • Landscaped gardens
  • Private Swimming Pool
  • Poolside Pavilion
  • Paved Walkways & Driveway
  • Five Spacious Bedrooms
  • Grand Living Room & Attic floor
  • Modular Designer Kitchen
  • Large Dining Area
  • 100% Power Backup
  • CCTV Security System
  • Video Door Phone
  • Built-in Satellite TV Cabling

Structure

Materials

Landscape

Living

Technology

Designed as the heart of El Salva, the Ground Floor blends open living spaces with natural light and effortless access to the beautifully landscaped surroundings with timeless elegance..

GROUND FLOOR
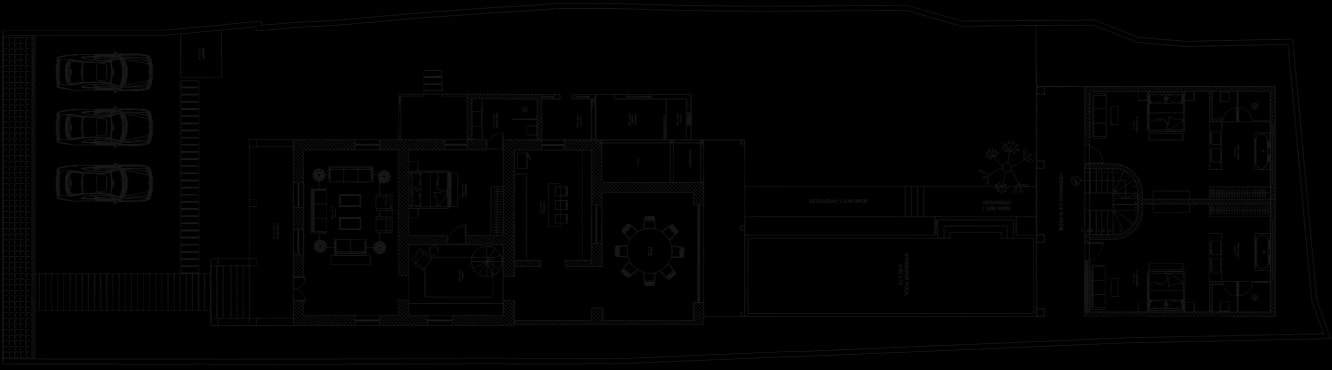
Ground floor plan for El Salva Villa
VILLA EL SALVA
Bedrooms
3
Bathrooms
3
Pool
Private Pool
Verandahs
3
Living Room
1
Kitchen/Dining
1
Parking Area
1
Bedrooms
2
Bathrooms
2
Verandah
1
Attic Room
1
Power Room
1

FIRST FLOOR

Alternate ground floor plan for El Salva Villa
VILLA EL SALVA

The First Floor offers spacious bedrooms enriched by natural light and surrounded by the calming beauty of Goa's lush landscape, creating a peaceful and timeless living experience with refined comfort and effortless elegance.

Step into El Salva, where heritage and nature come together.

A collection of homes rooted in Goa's tropical landscape and shaped by light, material, and nature.

Explore Project
Vanam Villas tropical residences surrounded by planting in Anjuna, Goa

Vanam Villas

Begin The Conversation.

Whether you're exploring a Benicio residence, considering a restoration opportunity, or simply want to understand our philosophy, we'd be pleased to hear from you. Every meaningful project begins with a conversation.